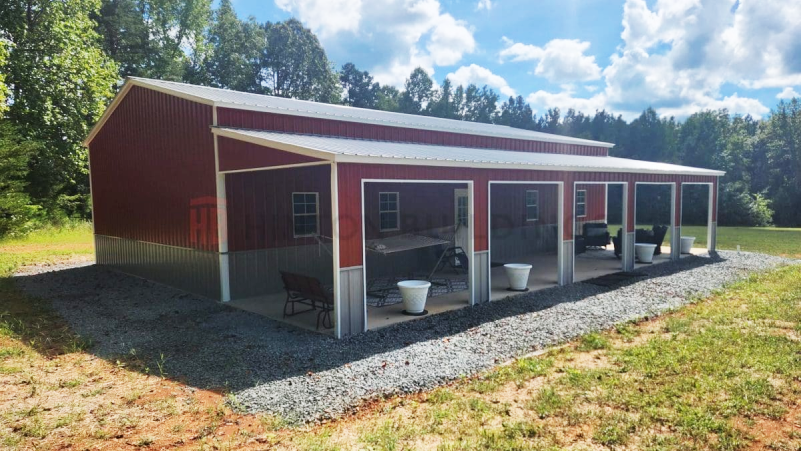
You need benches, tools, project space, and a door tall enough for what you build — not a skinny carport that dumps weather on the welder.
Hinton Buildings guides you to tubular metal workshop / garage buildings in the serious quality segment — walkable at our NC lots.
Key takeaways
- Design around clear span, door height, and power/lighting plans — not brochure square feet alone.
- Enclosed walls change what you can store and how clean the space stays.
- Leave room for benches, lumber racks, and safe walk paths.
- Inspect tubular framing in person before you buy.
Who wrote this guide
This guide is maintained by the Hinton Buildings team in Eastern North Carolina — an authorized Old Hickory dealer helping customers choose wooden buildings, tubular metal buildings, Carolina Play Sets, FlatBox flat-pack containers, and portable decks from lots in Princeton, Dunn, and La Grange. We position on quality and the right fit, not the cheapest quote.
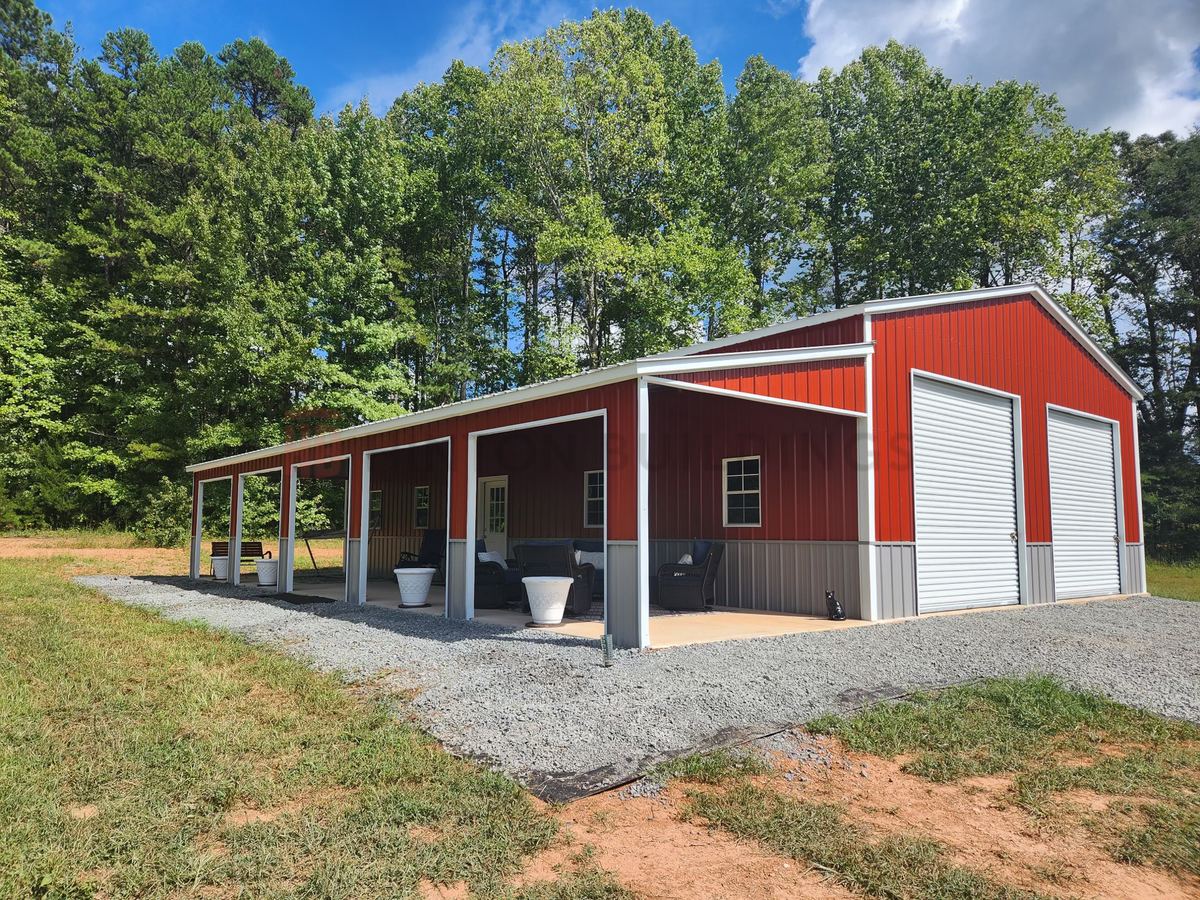
Workshop-ready checklist
- Clear span and height for lifts, lumber, or tall equipment.
- Door package that fits the largest thing you will ever roll in.
- Enclosure if tools, finishes, or security matter.
- Pad and approach that trucks and deliveries can actually use.
- Future power — plan conduit/paths even if you wire later.

Garage vs dedicated workshop layout
| Priority | Garage-first | Workshop-first |
|---|---|---|
| Vehicles | Primary daily parking | Occasional or none |
| Benches | Along one wall | Dominant floor plan |
| Doors | Vehicle-width openings | Often taller / wider for projects |
| Storage | Shelves + overhead | Lumber racks, steel stock, parts bins |
Pro move
Sketch the largest project you do twice a year. If it does not fit the sketch, the building is already too small.

When the “garage” is really a workshop waiting to happen, build for the work — not the wishful photo.
Hinton Buildings
What foundation, permit, and insulation topics belong on a workshop checklist?
Top workshop searches usually include more than clear span. Add these to your lot conversation:
Foundation and anchoring
Many workshops sit on a concrete slab or a carefully prepared pad. Ask how the building anchors, how water leaves the pad, and whether your soil needs more than gravel.
Permits
North Carolina rules are local. Bring intended use (hobby vs business) and dimensions to your county office. Share their requirements with our team so delivery stays aligned.
Insulation and comfort staging
Many owners stage improvements. Ask which enclosure and framing choices keep future insulation realistic instead of boxing yourself into a dead-end shell.
- Door height for the tallest project you will ever roll in
- Bench and lumber-rack layout sketched on paper
- Power path even if you wire later
- Panel gauge and tubular framing you can inspect on a display
What wind and weather questions matter for NC workshops?
Inland shops and coastal-adjacent properties are not the same exposure. Ask which wind rating applies to your configuration and how anchoring changes on a slab vs gravel. We will not invent a one-number mph claim for every workshop — bring your site photos and we will map the honest questions.
Roof and eave style questions
Ask how water leaves the roof, whether you want boxed eaves, and how door placement affects driving rain. Workshop comfort is half structure, half keeping weather off the welder and lumber rack.
Jump within this guide: foundation talk above, permits above, and layout checklist in the earlier workshop section.
Frequently asked questions
What foundation should I plan for a metal workshop?
Many workshops sit on a concrete slab or a well-prepared pad matched to the building. Soil, drainage, and door approaches matter. Ask about anchoring and what your county expects before you pour.
Can a metal workshop be insulated later?
Many owners stage improvements. Ask about framing and enclosure choices that keep future insulation realistic.
What about permits in North Carolina?
Permit rules are local. We do not claim exemption. Bring size and use to your county conversation, then share requirements with our team.
Where can I compare options?
Our locations in Princeton, Dunn, and La Grange — walk tubular examples before you buy.
Related guides from Hinton Buildings
- Metal garage guide — garage-first layouts
- Metal buildings — custom paths
- Permits & pads FAQ — foundations & permits
- Our locations — inspect framing
Ready for the next step?
Visit a Hinton Buildings lot or request guidance — quality first, honest fit for your property.