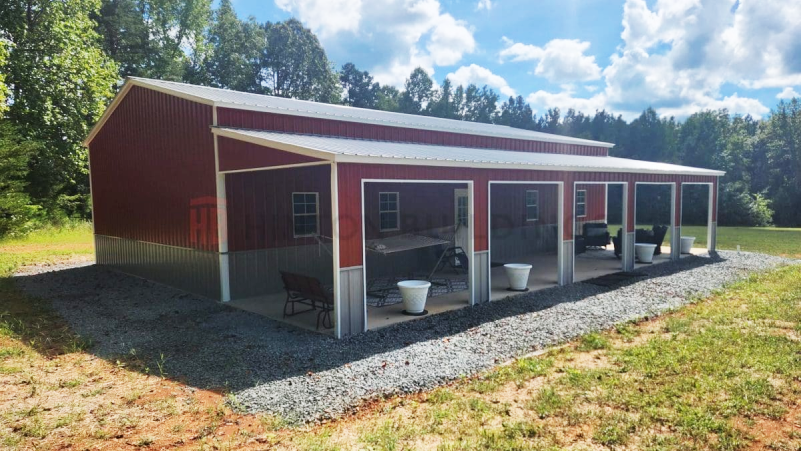
Portable decks and prefab deck options can create an outdoor landing or seating area, but the right choice starts with the doorway, site and intended use. This guide helps you prepare practical questions for Hinton Buildings before choosing a deck.
You want somewhere for chairs, a grill, or a clean step-out from the door. A full site-built deck can wait. A portable / prefab deck can solve “we need outdoor living space now” with a clearer path.
Hinton Buildings helps you choose a portable deck option that matches how you will actually use it.
Key takeaways
- Portable decks trade custom carpentry timelines for faster usable outdoor floor.
- Confirm ground leveling, door threshold height, and railing needs up front.
- Think traffic: grill zone, seating, and path to the yard.
- Pair a deck plan with buildings or playsets if you are shaping the whole backyard.
Who wrote this guide
This guide is maintained by the Hinton Buildings team in Eastern North Carolina — an authorized Old Hickory dealer helping customers choose wooden buildings, tubular metal buildings, Carolina Play Sets, FlatBox flat-pack containers, and portable decks from lots in Princeton, Dunn, and La Grange. We position on quality and the right fit, not the cheapest quote.
Portable vs traditional decks
| Portable / prefab deck | Traditional site-built deck | |
|---|---|---|
| Timeline | Often faster to usable space | Design + build schedule |
| Customization | Configured from proven modules | Fully custom framing |
| Site impact | Designed for prepared pads/spots | More excavation and carpentry |
| Best when | You need outdoor living sooner | You need a one-off architectural fit |

Practical check
Measure door sill height and slope. A beautiful deck that fights the threshold becomes a trip hazard.
What else should a portable deck buyer compare?
Beyond portable vs site-built timing, plan these decision layers:
Materials
Ask about wood vs composite surfaces, railing options, and how the frame meets your pad or footings. Material choice changes upkeep, look, and feel underfoot — we help you compare without a one-size pitch.
Permits and height
Permit rules depend on your county, deck height, and whether the structure is treated as temporary or permanent. We do not claim permit exemption. Ask your local office, then bring notes to your visit.
Time and disruption
Portable/prefab paths often mean faster usable outdoor floor with less open-ended carpentry on site. Traditional builds win when you need a one-off architectural fit. Match the path to how soon you need chairs and a grill working.
Practical check
Measure door sill height and slope. A beautiful deck that fights the threshold becomes a trip hazard.
Wood vs composite decks — what are the real trade-offs?
| Wood surface | Composite surface | |
|---|---|---|
| Look & feel | Classic, warm, natural variation | More uniform color options |
| Upkeep | Sealing/staining cycles depend on species and sun | Generally lower routine sealing; still needs cleaning |
| Heat underfoot | Varies by species and finish | Some composites run hotter in full sun — ask |
| Repairs | Board replacement often straightforward | Match boards to the system you installed |
Eastern NC soils and humidity reward good drainage under any deck. Soft ground and standing water shorten everything’s life — portable or site-built. Permit offices care about height and permanence more than “portable” branding, so ask locally.
What measurements do you need before choosing a prefab deck?
Measure the doorway width, the vertical distance to finished ground, and the area available for the platform and steps. Photograph nearby vents, utility equipment, downspouts and the route from the driveway. A platform that fits on paper may still interfere with drainage or access.
Draw furniture and walking routes on a simple plan. Leave space to operate the door and move between seating and steps. Tell the team whether you want a freestanding platform or a connection to a building; attachment, support, stairs and guards must suit the actual installation and local requirements.
Do not assume portability removes permit requirements or that every deck supports concentrated loads. Hot tubs and other heavy equipment need explicit design approval. Confirm materials, support preparation, delivery access and installation responsibilities for the offered model rather than treating general deck comparisons as available Hinton options.
Can a portable deck go beside any exterior door?
Not automatically. Door height and swing, step layout, drainage, utility clearances, support conditions and local requirements all affect suitability. Bring measurements and photos for a model-specific review.
Frequently asked questions
Will a portable deck work on uneven ground?
Some slope can be handled with leveling; severe grades may need site work first. Bring photos and measurements.
What materials should I compare?
Ask about wood vs composite surfaces, railing options, and how the frame sits on your pad or footings. Material choice affects upkeep, look, and long-term feel underfoot.
Do portable decks need permits?
It depends on your county, height, and whether the structure is treated as temporary or permanent. We do not claim permit exemption.
Where do I start?
Visit our locations with yard photos and how you want to use the space.
Related guides from Hinton Buildings
- Discuss options at a Hinton location
- Our locations — ask about portable decks
Ready for the next step?
Bring your measurements, site photos, delivery address and intended use to a Hinton Buildings location. Ask for a written scope, current availability and the requirements for your specific project.